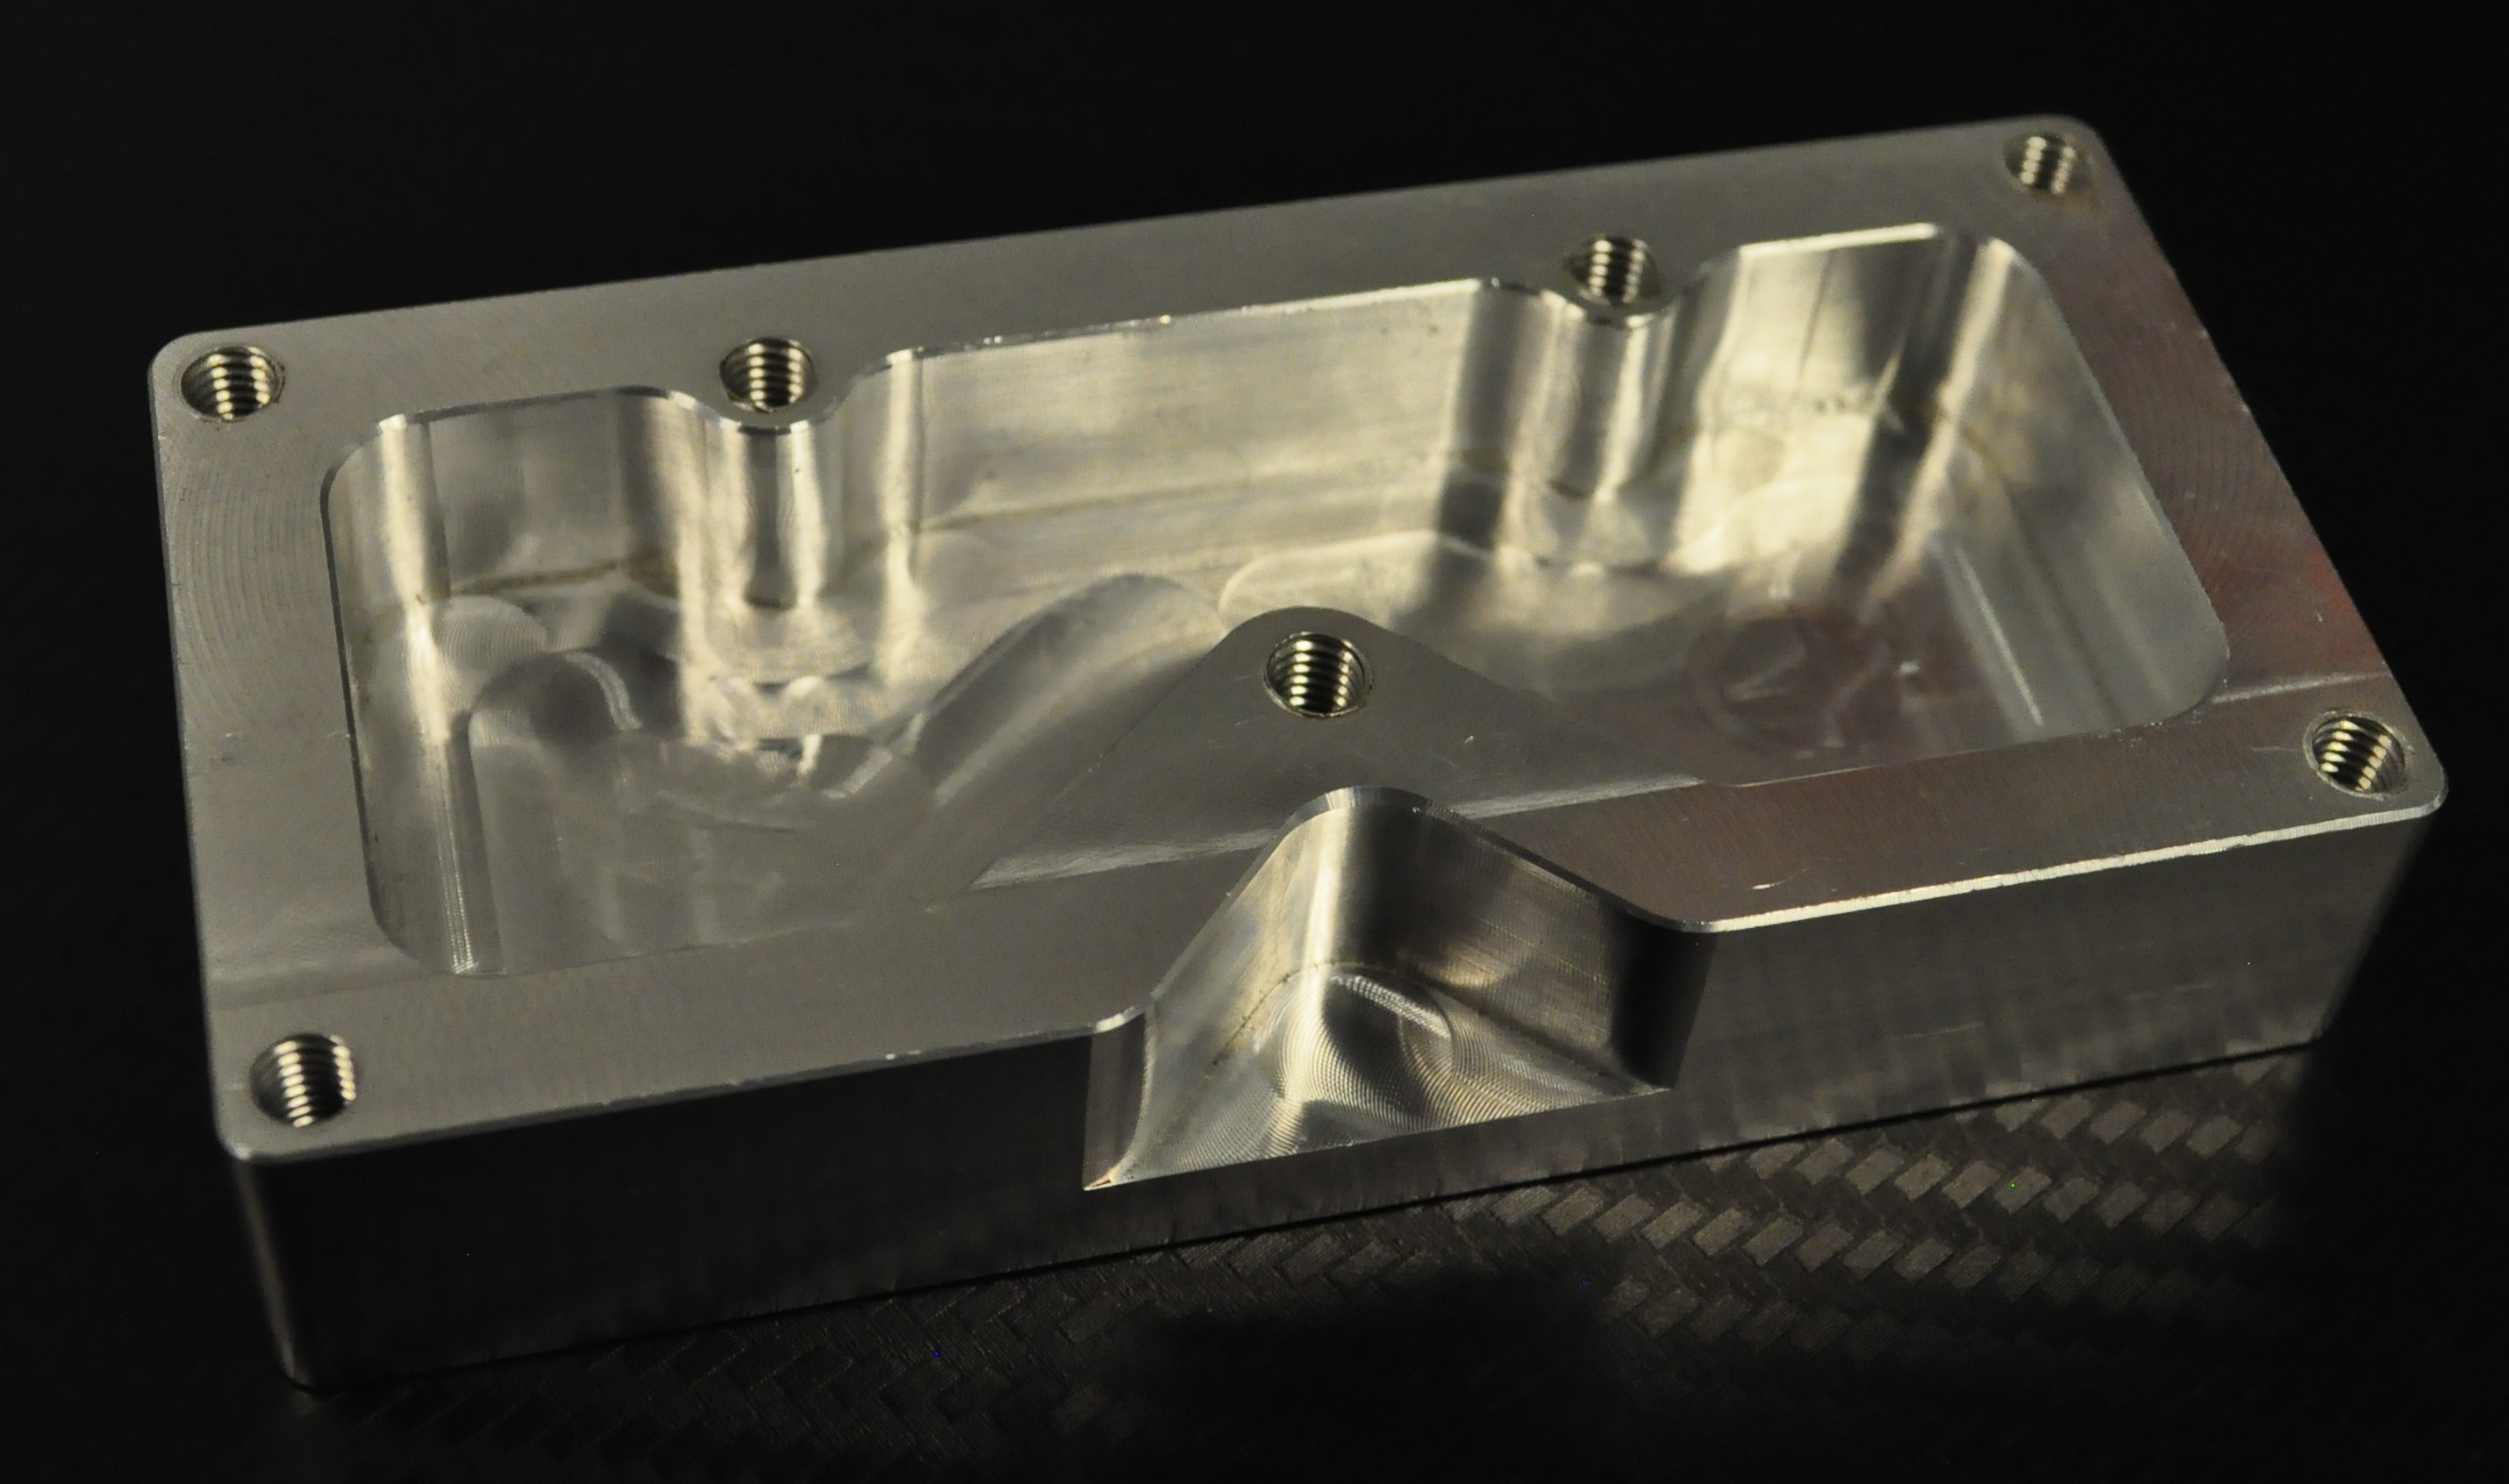
"Tight tolerances" is one of the most overused — and most expensive, when misused — phrases in a part drawing. Tolerance controls cost, cycle time, and often which process can even make the part. Here's how to think about what to actually call out.
What a Tolerance Callout Really Means
A tolerance isn't a suggestion — it's the acceptable range of variation beyond which the part is rejected. A dimension of 1.000" ± .005" means anywhere from 0.995" to 1.005" is a good part. The tighter that window, the more precisely the machine, the fixture, the tool, and the operator all have to perform — and the more time (and often the more inspection) it takes to prove the part is in spec.
Rules of ThumbGeneral Tolerance Ranges
These are broad industry norms, not a fixed menu — always confirm with your shop what's achievable for a specific feature, material, and process.
Fine for non-critical dimensions: overall part size, non-mating edges, oversized clearance holes.
A common default for features that matter but aren't in tight contact with another part.
Typically reserved for bores — anywhere two parts meet closely.
Achievable on many CNC setups for specific features — worth a direct conversation with your shop first.
When Tight Tolerance Actually Matters
- Mating and fit. Anywhere two machined surfaces interact directly — a shaft and a bushing, a pin and a bore, two halves of a housing that need to seal.
- Stacked assemblies. When several toleranced dimensions add up across an assembly, small individual tolerances can compound into a real problem at final fit-up.
- Function-critical features. A sealing groove, a bearing bore, a precision pivot — anywhere the part's actual performance depends on the number.
When a Looser Tolerance Is the Right Call
- Non-mating dimensions. Overall length, a non-critical edge, a feature that's purely cosmetic or structural without a tight fit.
- Mounting and clearance holes. A bolt hole with reasonable clearance rarely needs tight control — oversizing it slightly is often the better engineering choice.
- Early prototypes. On a first-pass prototype, loosen tolerances on anything you're not yet certain about and tighten them once the design is validated.
The Cost Conversation Nobody Has Early Enough
Every tolerance tighter than a shop's standard capability adds cost — more careful setup, slower cycle times, more in-process measurement, sometimes 100% inspection instead of sampling. The practical move is to go through your drawing and ask, for every toleranced dimension: does this actually need to be this tight, or did it just default to a tight number? Reserving tight tolerances for the handful of features that truly need them — and relaxing everything else — is usually the single biggest lever for controlling machining cost without touching the design itself.
Not sure what tolerance your part needs? Send us your drawing and we'll help you figure out what's worth holding tight — and what isn't. Our equipment holds tolerances to ±.001" or tighter on critical features when it matters.